Wooden Playroom in Bania Hotel
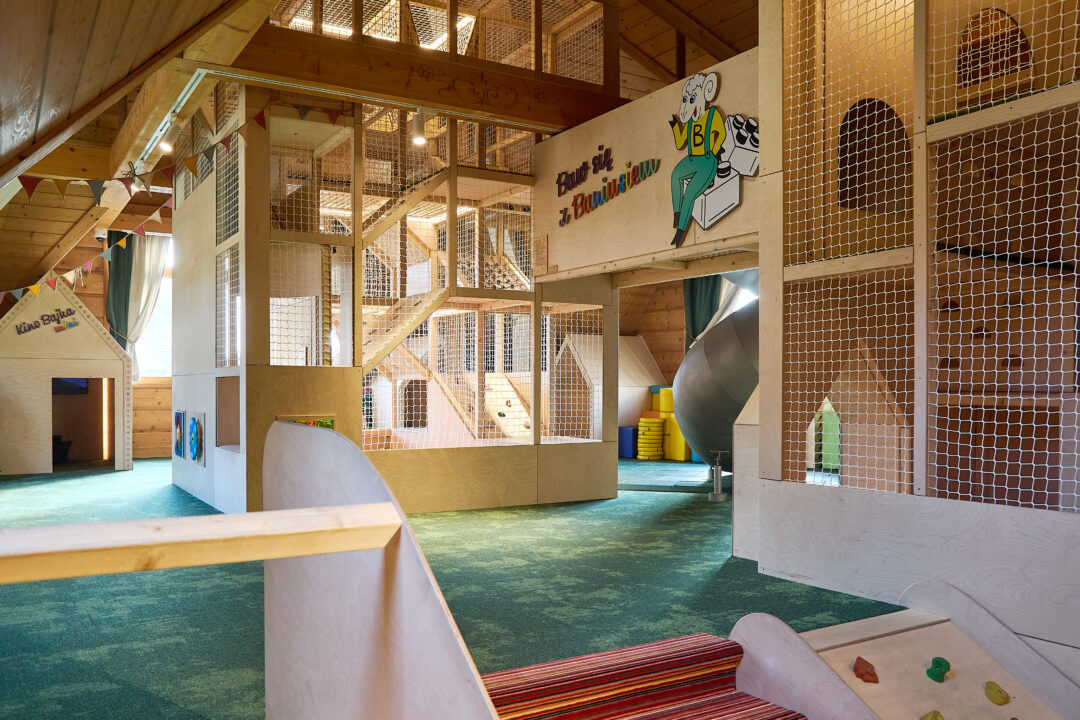
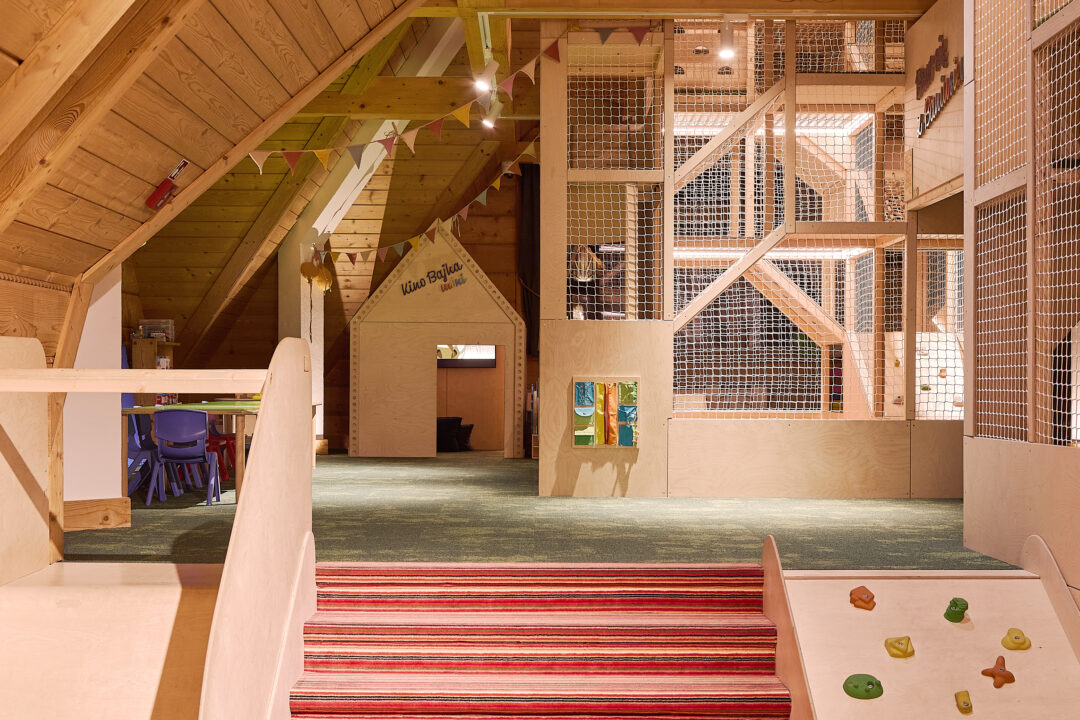
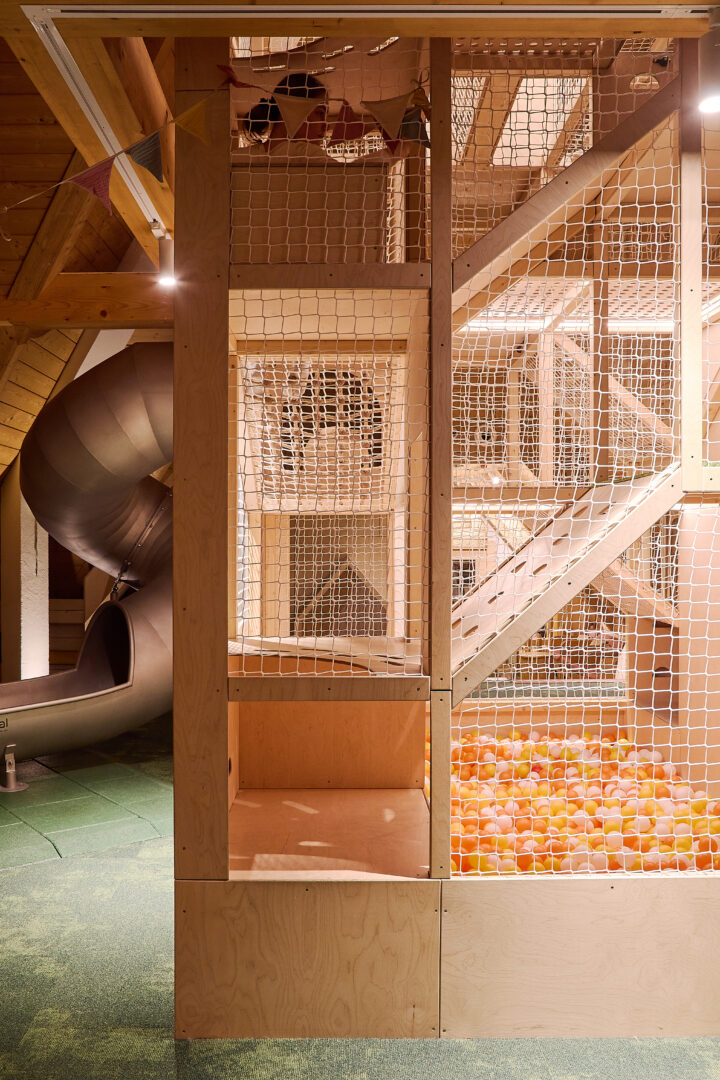
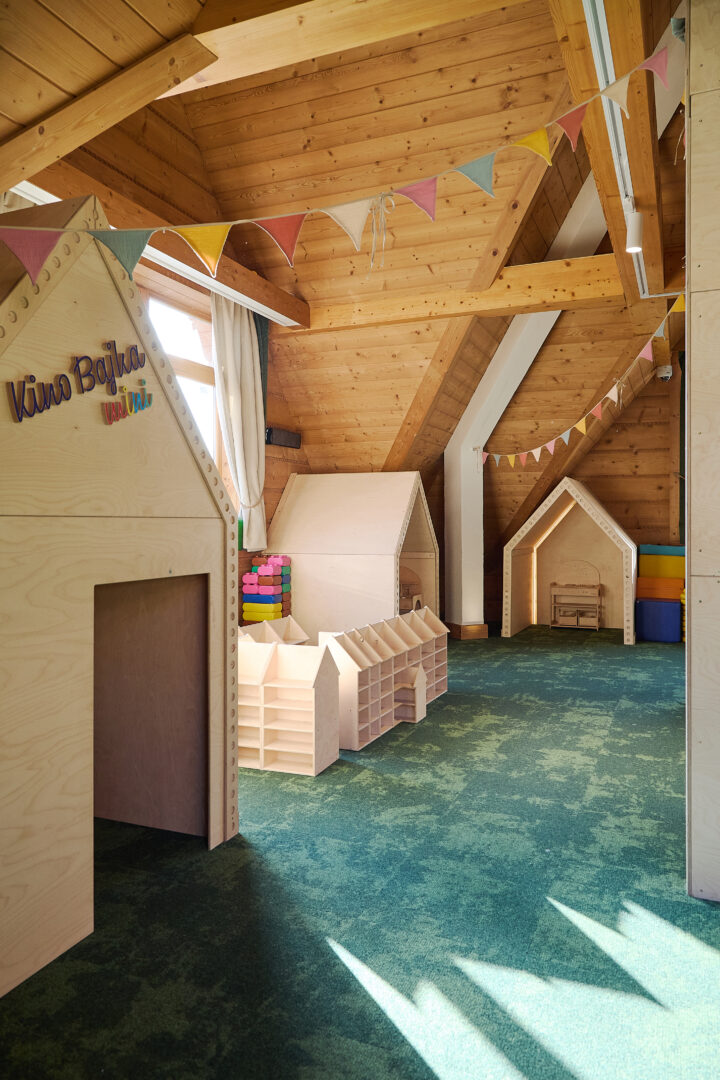
The Wooden playroom in the Hotel Bania project created a unique space for the youngest guests. Specifically, the hotel entrusted us with designing one of its most spectacular interiors. Above all, the impressive conference room with a sloped roof presented a challenge. Consequently, we transformed it into a place full of adventure and imagination.
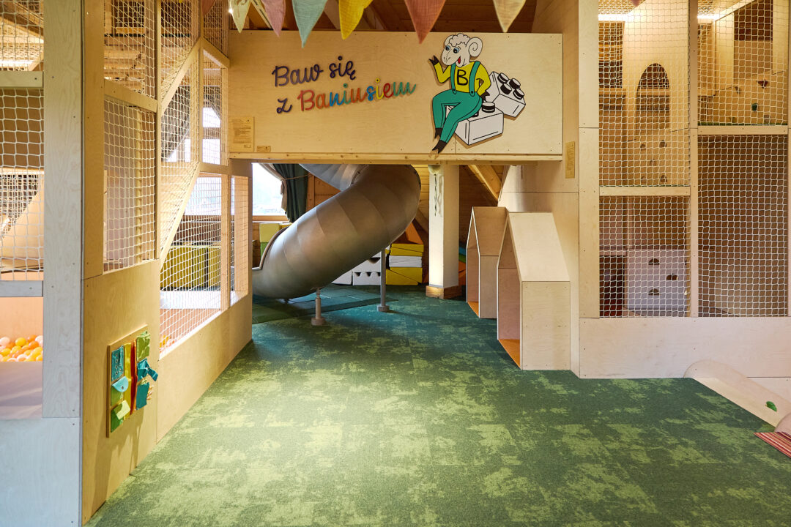
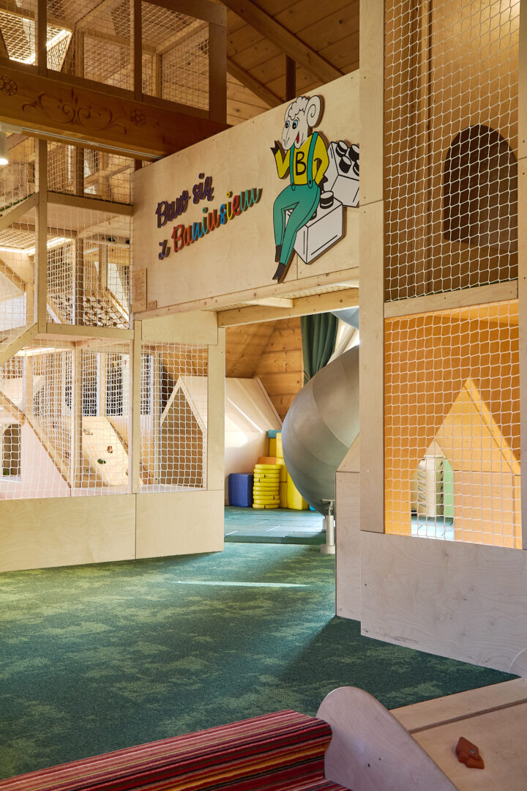
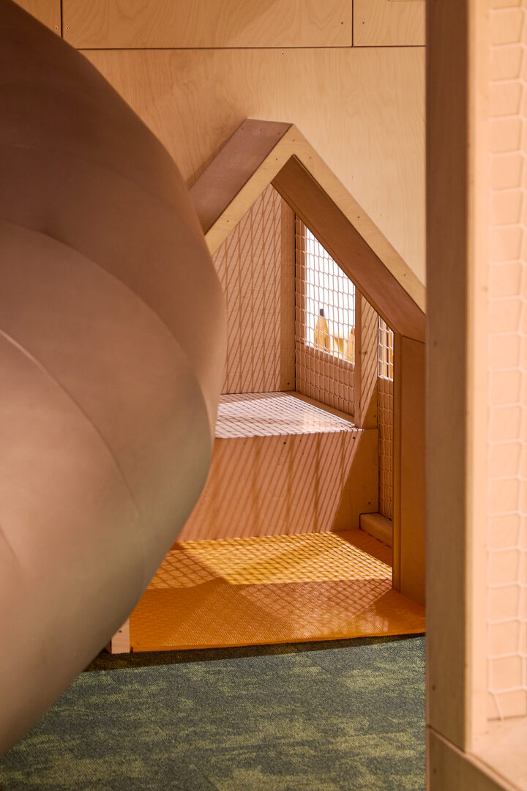
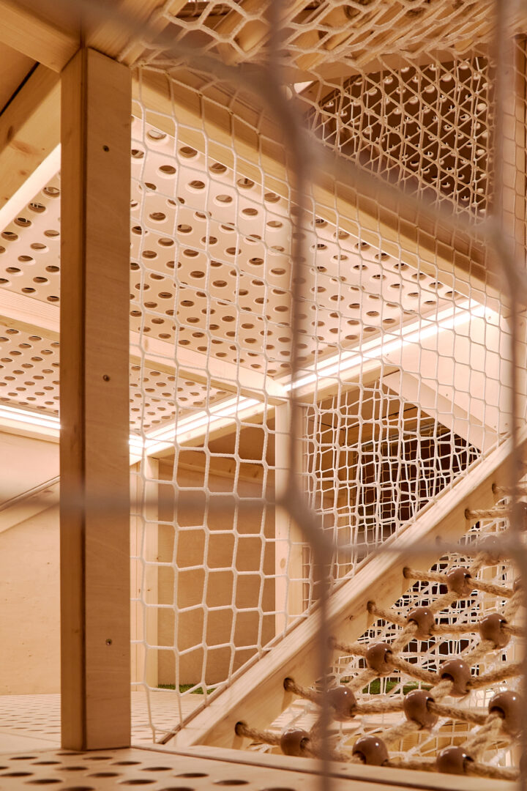
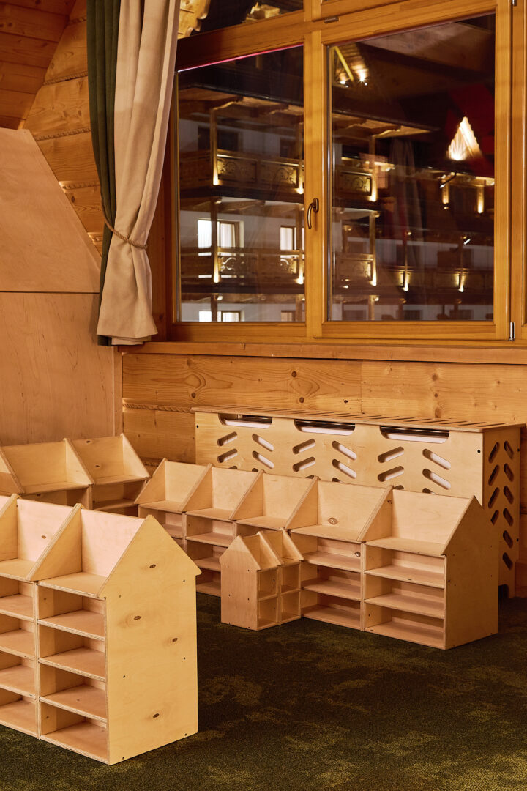
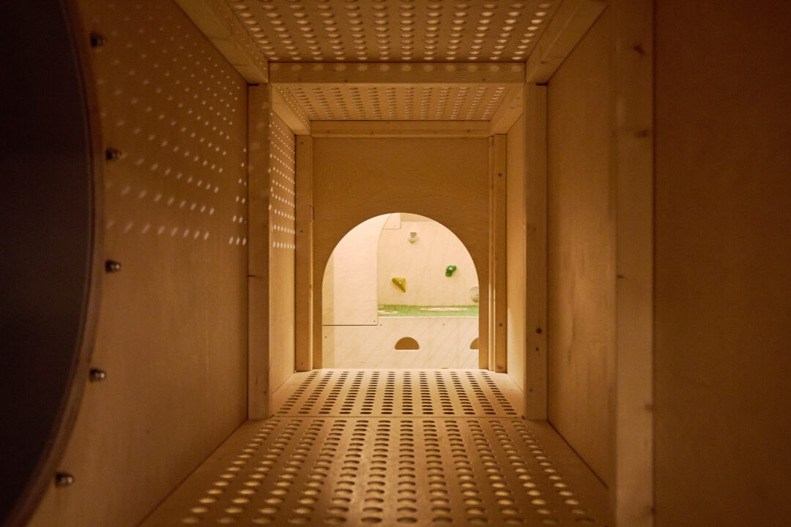
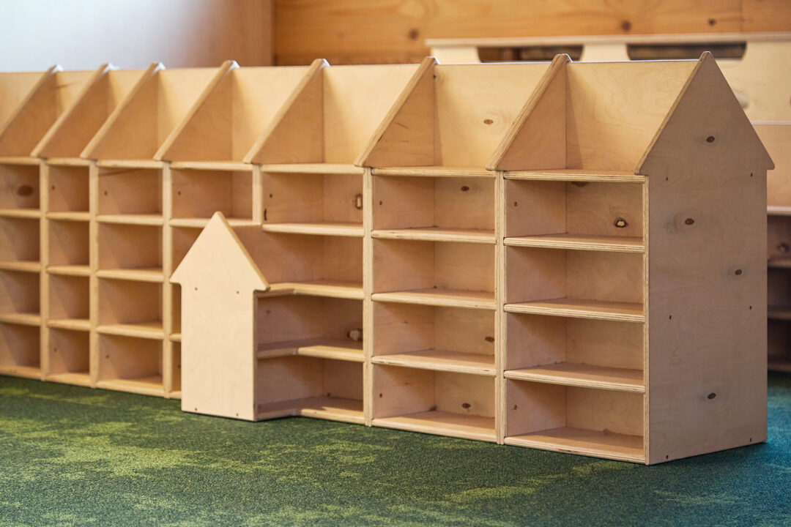
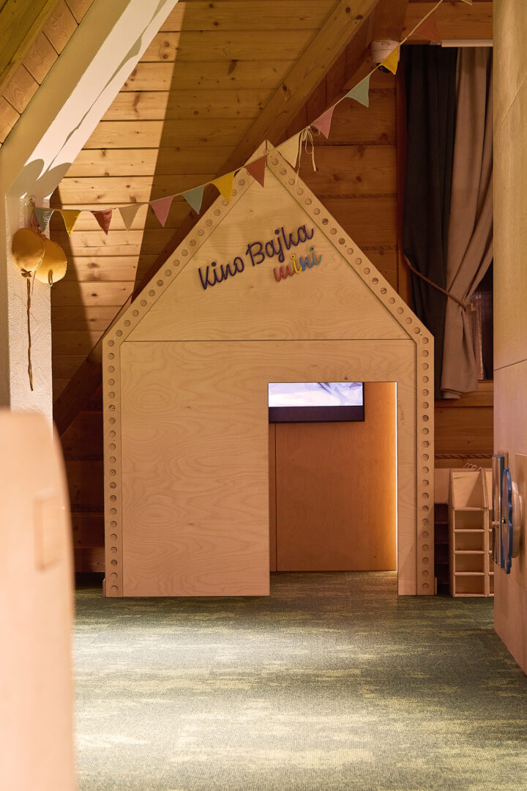
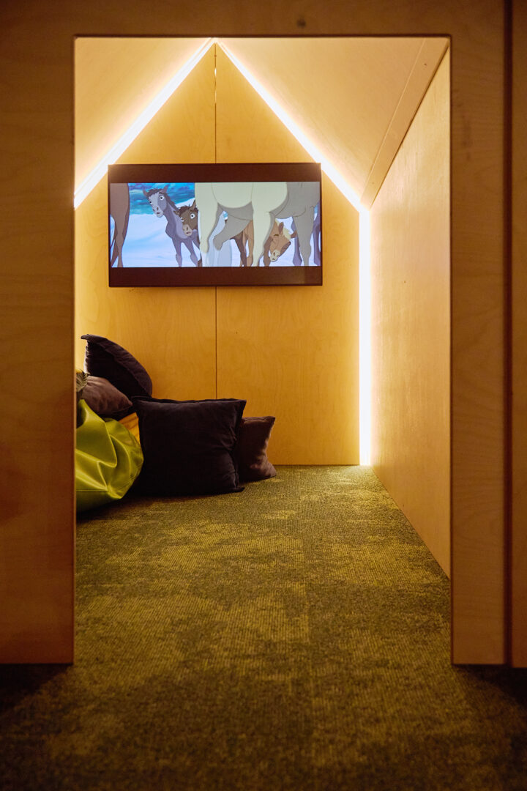
At the highest point of the room, we designed an impressive jungle gym. Undoubtedly, it serves as the heart of the entire space. Around it, a world full of unique attractions was created. Notably, the room also features a cozy cinema and a wooden hotel model. Furthermore, we designed themed houses that encourage creative play. For this reason, attractions for children at Hotel Bania have gained a completely new dimension.
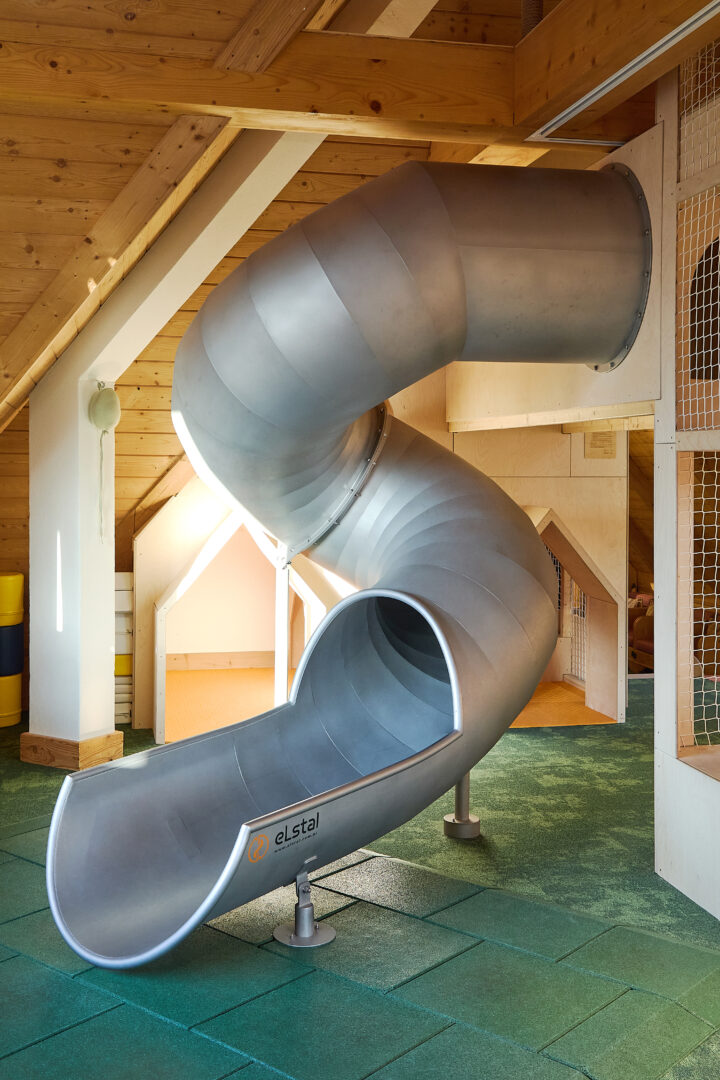
The most characteristic element of the project is the spectacular steel spiral slide. Consequently, the room became a place that sparks great emotions in children. Moreover, every element was adapted to the challenging roof structure. As a result, this hotel playroom design perfectly combines wooden aesthetics with modern solutions.
Location: ul. Środkowa 181, Białka Tatrzańska
Technical data (tower):
Length: 302,0 cm
Width: 300,0 cm
Height: 420,0 cm
Looking to transform your hotel? Explore more inspiration or get in touch with us.
