EN 1176 in jungle gym design
03.10.2026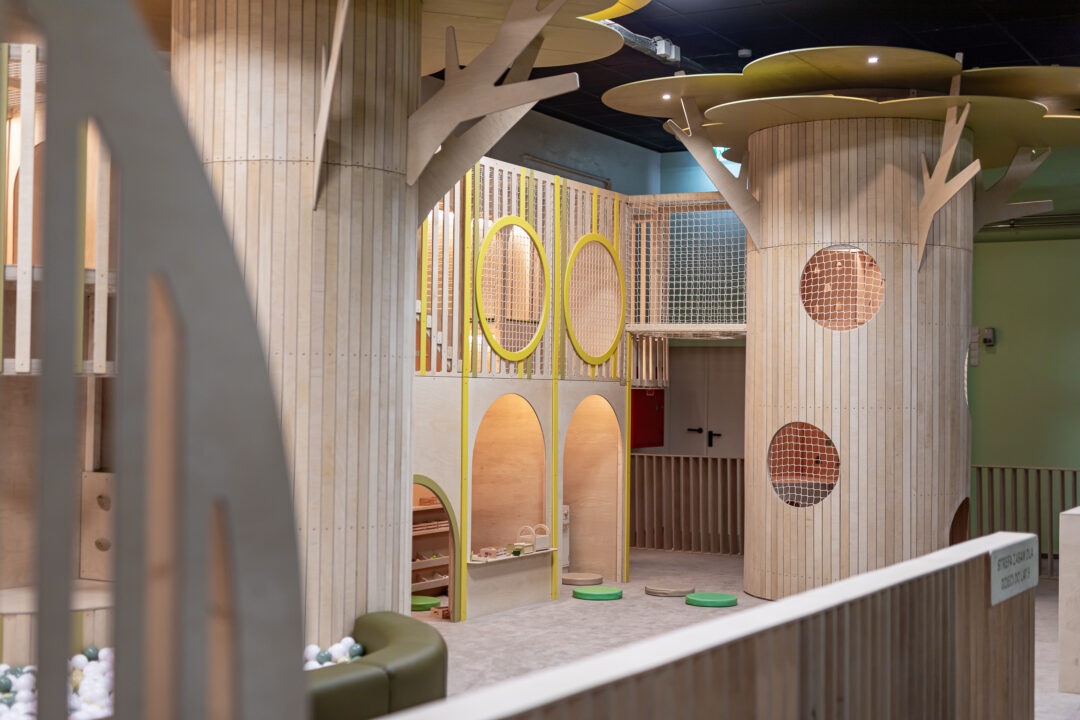
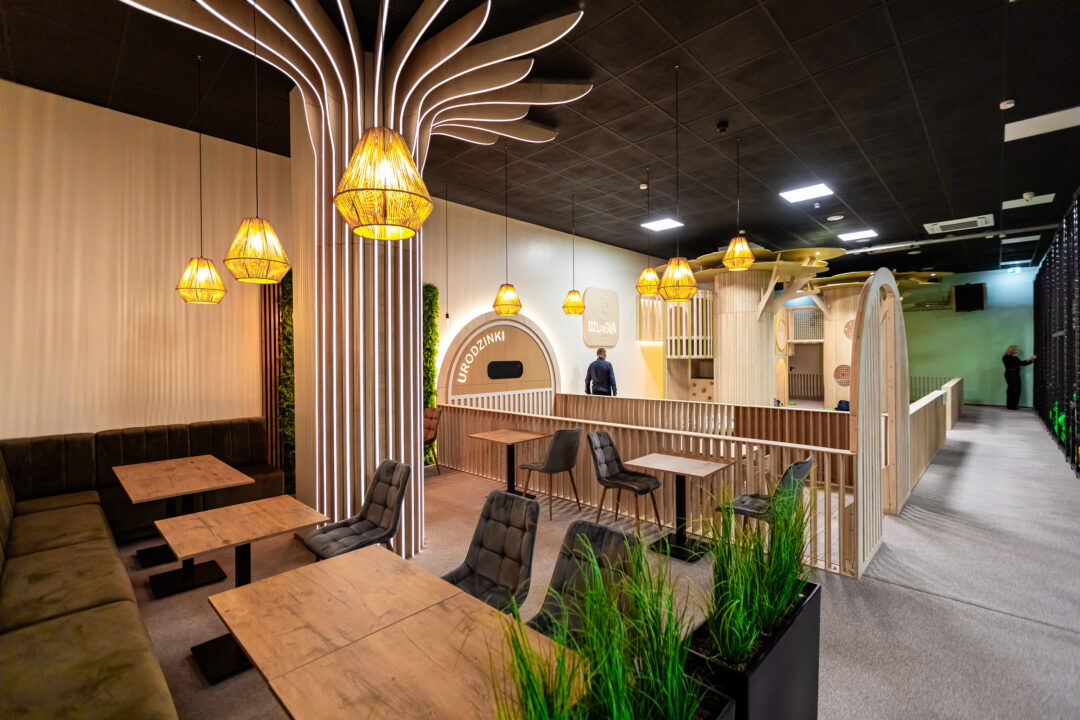
On the visualisation, everything works. The wooden jungle gym blends beautifully into the hotel’s colour palette, the tunnel climbs right up to the ceiling, and there’s a comfy sofa for parents next to it. The trouble starts at handover, when it turns out the sofa sits in the fall zone and the decorative balustrade has gaps wide enough to trap a child’s head.
In this article, we show how the EN 1176 standard affects the design of an indoor playground and how to plan a space that keeps children safe.
Does EN 1176 apply to indoor playgrounds?
Yes. The EN 1176 family of standards covers equipment in public playgrounds and indoor play areas, including those in hotels, restaurants and play centres. Having a roof overhead doesn’t exempt a structure from safety requirements.
In Poland, where the standard is adopted as PN-EN 1176, it isn’t directly referenced in building regulations, but it’s treated as the current body of technical knowledge for designing and building play equipment. In the event of an accident, it’s the benchmark expert witnesses refer to. For designers, this means one thing: write compliance with the standard into the documentation from the very first concept, not at the end.
Safety zones and surfacing: the space you can’t see on a visualisation
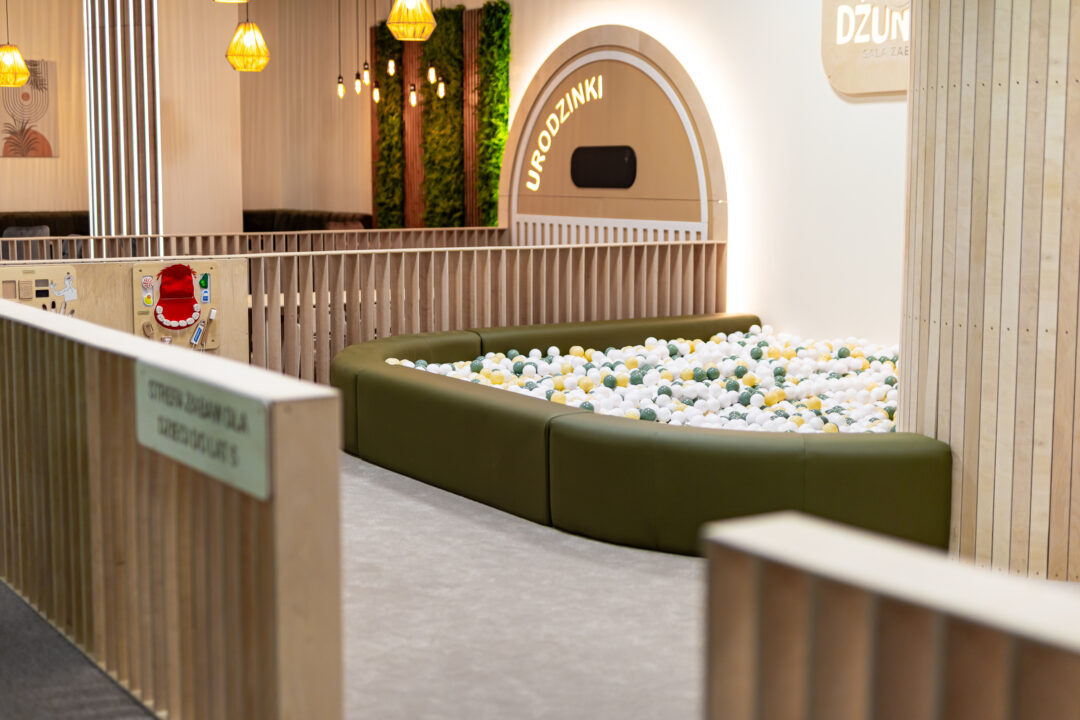
Every piece of play equipment has its own safety zone. It’s the space where a child may fall, jump or slide, so nothing they could hit can stand there. No pillar, no bench, no potted plant.
Surfacing matched to height, not to floor colour
Where the free fall height exceeds 60 cm, the standard requires impact-absorbing surfacing. Indoors, this often becomes a tug of war between safety and aesthetics, because the surfacing has to fit the whole interior. It can be done, but only when the surfacing is part of the project from the start.
The safety zone isn’t just the floor
Height above the structure and distance from walls matter too. A child on the highest platform has their arms in the air. Lights, beams and ventilation ducts need to account for that.
Tunnels, towers and enclosed passages: recent changes to the standard
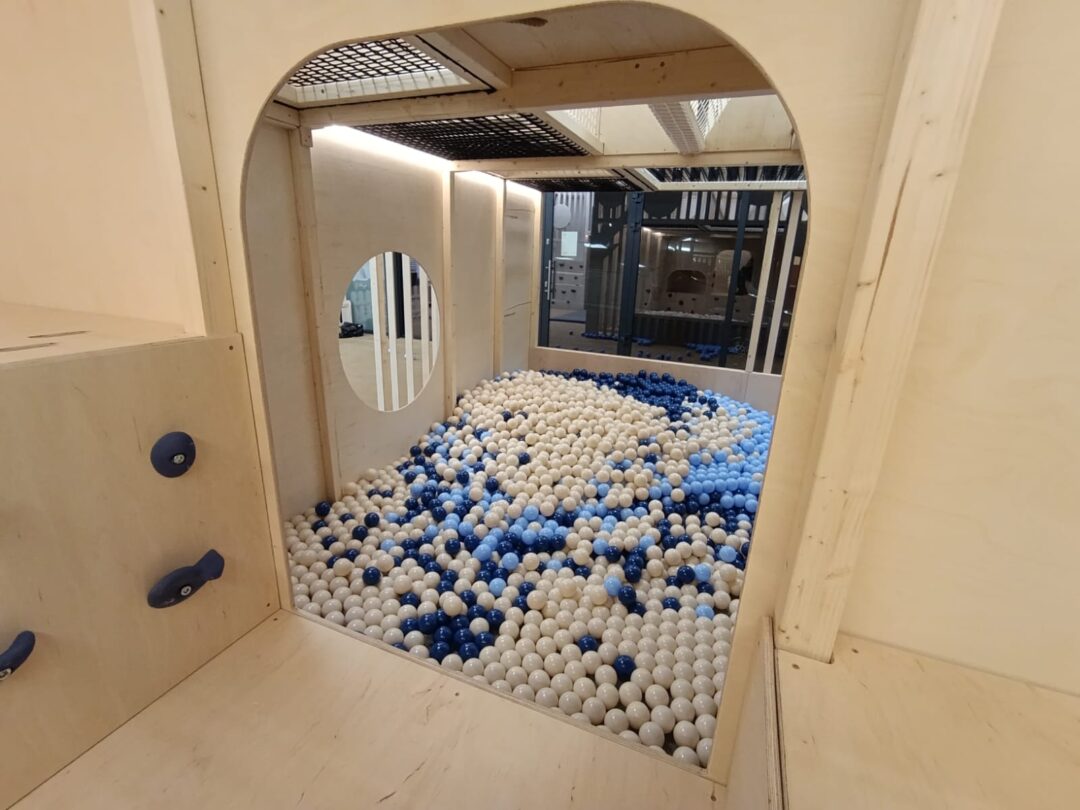
Indoor wooden jungle gyms usually include what children love most: tunnels, hidden huts, towers with crossings. These elements have their own part of the standard, EN 1176-10, which covers fully enclosed play equipment. Both this part and the general part of the standard have recently been updated.
For designers, the key question is: can an adult reach a child who gets stuck or scared halfway through a tunnel? Entrances, exits and a way for caregivers to step in need to be planned together with the form, not after it.
Wood in an indoor play area: material, finishes, fixings
Wood brings a warmth that plastic can’t. Children instinctively want to touch it, climb it, hide in it. To keep that natural feel safe, a few things have to be settled at the design stage.
Edges and finishes
Rounded edges, careful sanding and certified coatings aren’t an aesthetic detail. They’re about children’s hands touching the material every day, for years.
Fixing to the building
A structure anchored to a ceiling or wall requires knowing exactly what it’s anchored to. This is best discussed with the manufacturer early on, together with the building’s structural engineer.
We write more about how the venue itself shapes the choice of equipment in our article on play area equipment and choosing the right venue.
5 mistakes that send a jungle gym back for corrections
1. Safety zone left until the end
In projects without a well-thought-out design, furniture, columns and the parents’ area end up exactly where a child might fall. Then either the structure moves, or half the interior does.
2. Surfacing chosen to match the decor
A beautiful floor that doesn’t absorb a fall from the given height won’t pass inspection.
3. Decorative balustrades and infill panels
Slats, nets and openwork panels look great, but the standard sets precise dimensions for openings and gaps. The point is that no head, finger or hoodie drawstring gets caught in them.
4. Gaps in platforms
On surfaces where children walk and run, gaps can’t exceed 30 mm. Otherwise a little foot slips where it shouldn’t.
5. No access for adults
A child in a tunnel is happy, until they want to get out. A caregiver needs a safe way to reach them.
How to choose an indoor play area manufacturer who takes care of the project from start to finish
A good indoor play area manufacturer doesn’t start with a catalogue. They start with questions about the space, about the children who’ll use it, and about how long they should want to stay. When working with architects, three things make the difference:
- early involvement, at the concept stage rather than after the interior is signed off,
- design and build in one pair of hands, so what’s drawn is what gets built,
- EN 1176 compliance backed by documentation you can hand over to your client.
At Small Human Design, we create wooden jungle gyms that look like part of the architecture and work the way children need them to. After all, kids show us the way to good design.
Designing an indoor play area? Let’s talk
Send us a floor plan or visualisation of the interior, and we’ll suggest where a wooden jungle gym fits, how to plan the safety zones and what to include in the documentation.


