A kids’ playroom in an 18th-century orangery, or how we designed a jungle gym in the clouds
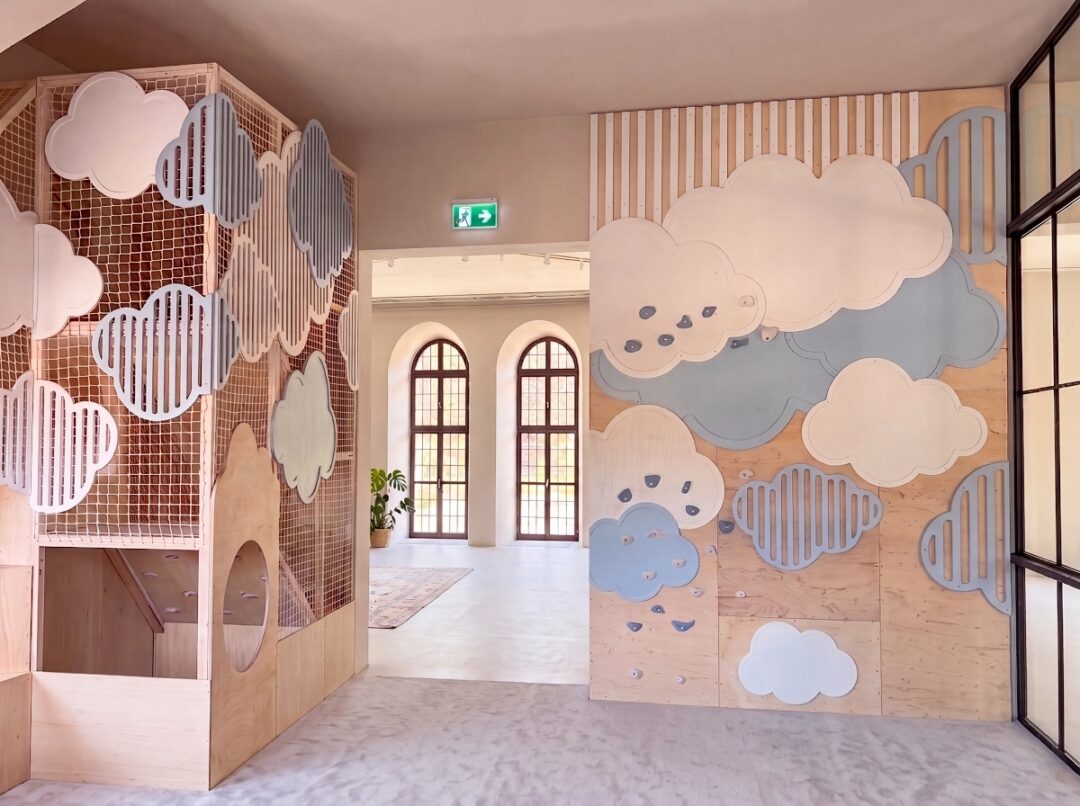
28.10.2026A wedding, a First Communion or a family dinner in a beautiful hall. The adults stay at the table for hours, while the kids start wandering between the chairs after fifteen minutes. A well-designed kids’ playroom can change that story: the little ones run off to find adventure in a safe space, and parents can finish their conversations and catch their breath. Today we’ll tell you how, in the historic Oranżeria Lubartów, we turned a small room with sloped ceilings into a sky-high playground.
When kids get bored, parents don’t get to relax
Event venues know this moment well. The youngest guests get bored faster than the adults, and instead of celebrating, parents keep checking whether their child has run out of the room. Sometimes there’s a corner with a few toys, but they rarely keep kids busy for more than a few minutes.
More and more parents choose places where kids have real room to move and can play their own way. A jungle gym will set your venue apart from the competition and translate into more bookings and, ultimately, great reviews.
Oranżeria Lubartów: from a princely greenhouse to a venue for family celebrations
The Orangery stands in the palace and park complex in Lubartów, and the first mentions of it come from inventories dating back to 1703. It belonged to the Sanguszko family residence. It gained its stately form when Prince Paweł Karol Sanguszko invited Italian architect Paolo Antonio Fontana to redesign the palace and its surroundings. In winter, it sheltered citrus trees, palms and other exotic plants from the palace gardens.
After World War II, the building was converted into apartments and then fell into ruin for years. Today, after careful restoration, the venue is getting ready to welcome its first guests in 2027.
The challenges: a small playroom, sloped ceilings and a glass wall
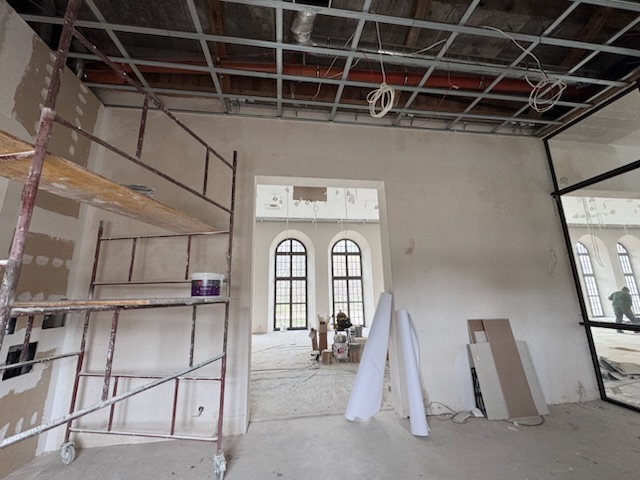
Next to the restored event hall, the owners had a small room they wanted to turn into a jungle gym for kids. They described it as not very big, but tall and full of potential. They were right.
At around 30 m², the room is small for a play area, and its upper part has sloped ceilings. One of the walls is glazed and opens the playroom onto the main hall. The owners also planned a suspended ceiling with a night sky theme.
What the client expected:
a beautiful jungle gym that matches the character of the historic interior,
- making the most of the room’s height instead of fighting the small floor area,
- a playroom that also looks good from the event hall, through the glass wall,
- harmony with the night sky ceiling.
Solution: a jungle gym in the clouds
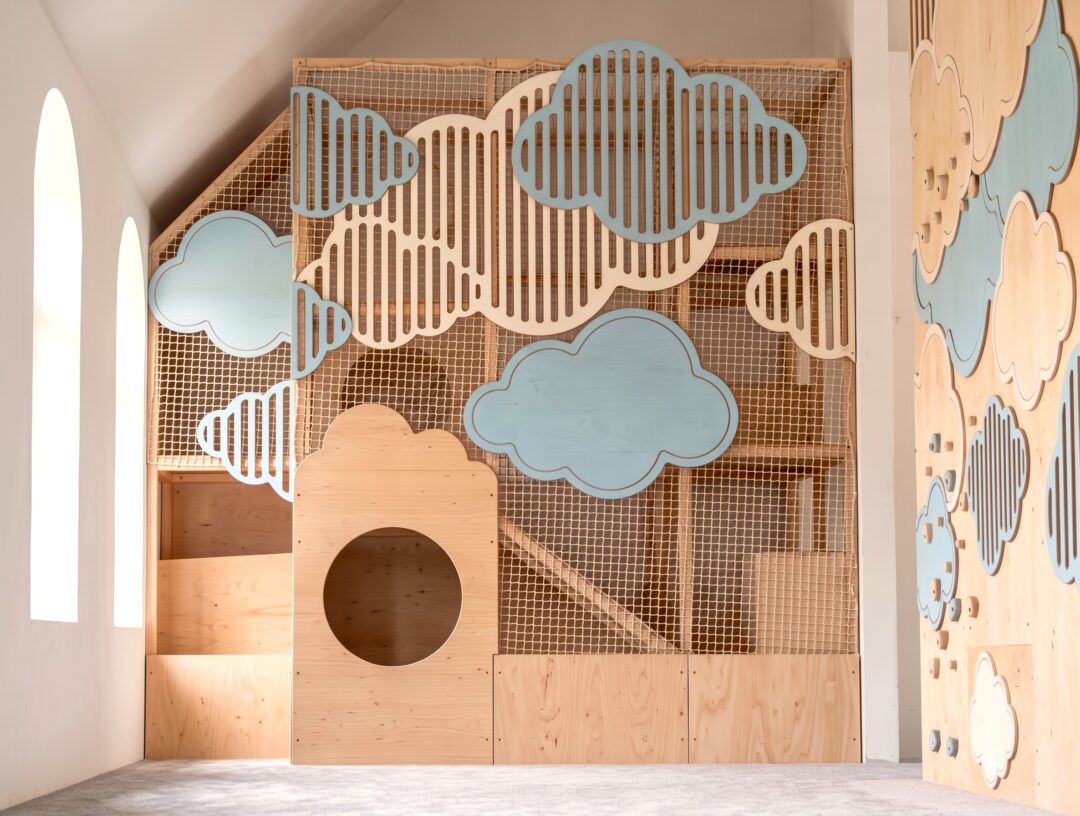
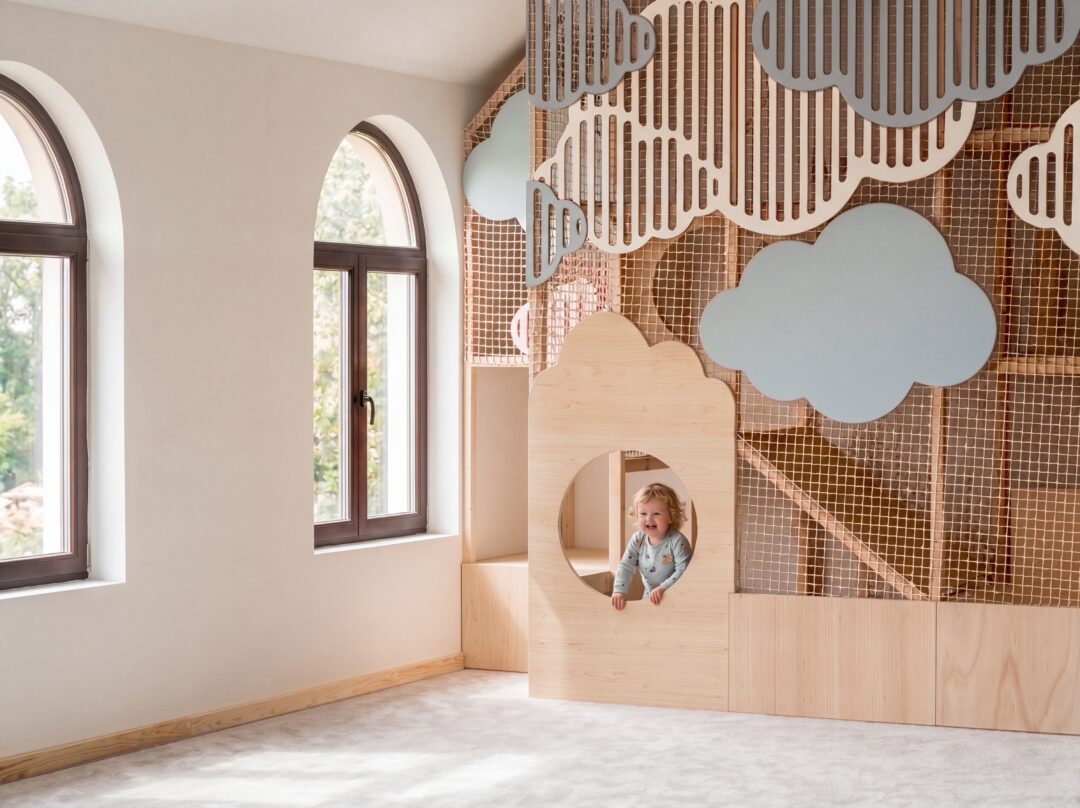
Instead of squeezing more and more equipment into a small space, we started with a story. There’s a night sky above the kids’ heads, so we followed that idea and designed clouds for them. A child climbs the wall, goes higher and higher and finally reaches the clouds, their very own world in the sky.
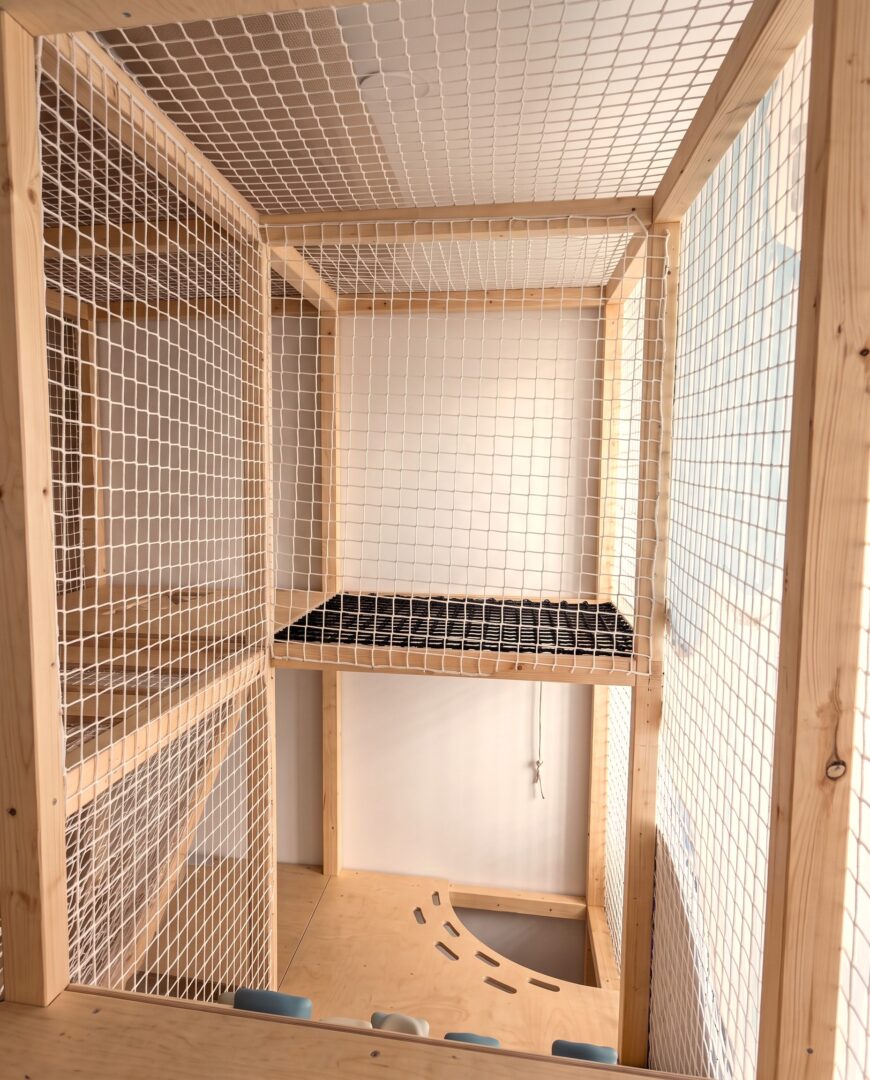
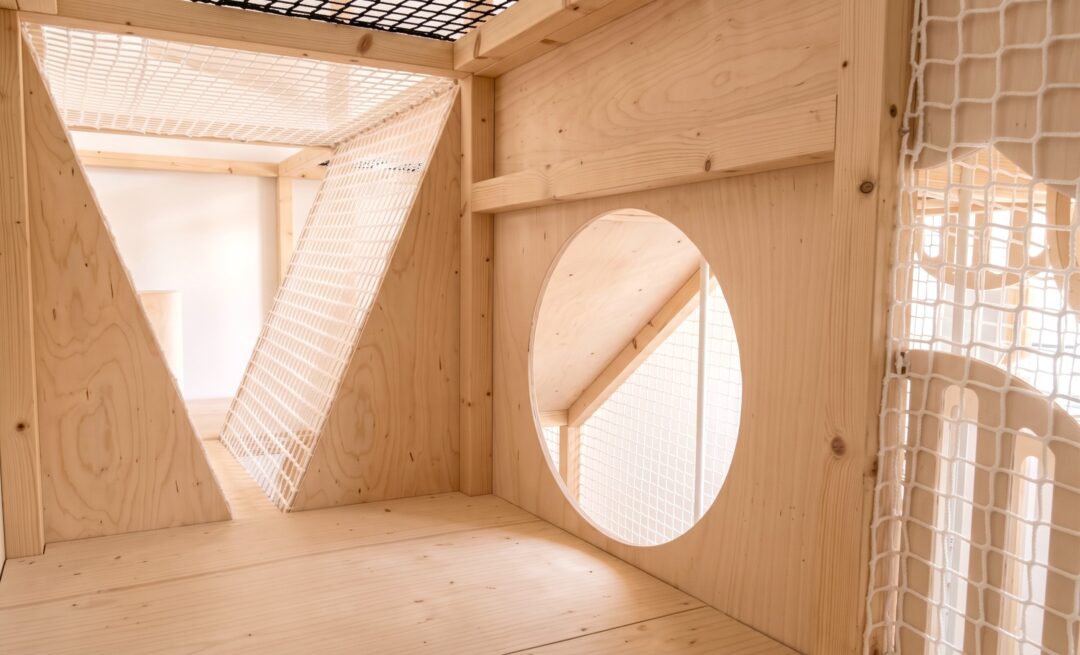
The room’s height became its greatest asset. The sloped ceilings stopped being an obstacle and became part of the structure’s shape. For a child, it’s not a set of ladders and platforms, but a challenge: an expedition to the sky. And an expedition with a goal keeps kids busy for longer.
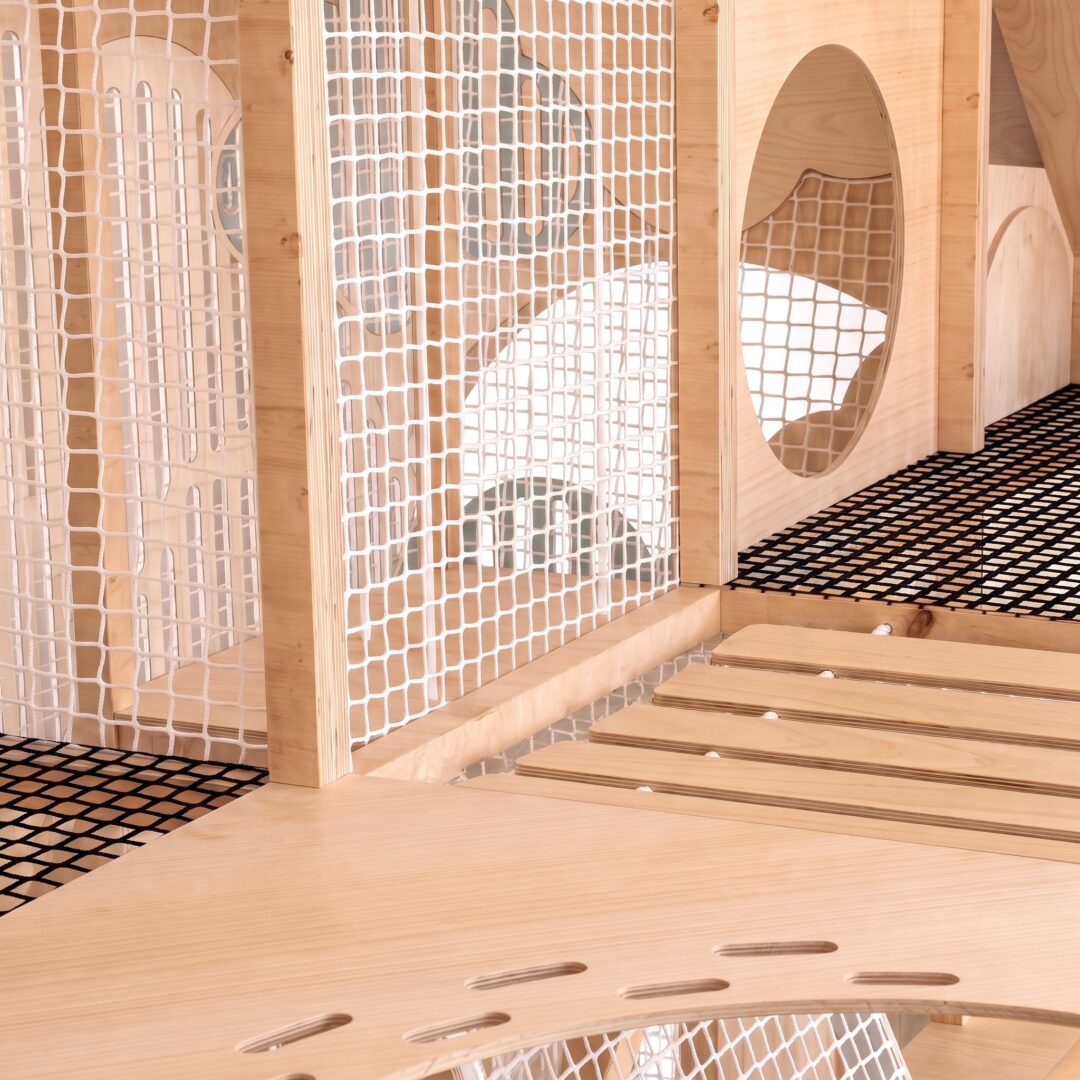
In just under 30 m², we fit in more than you might think:
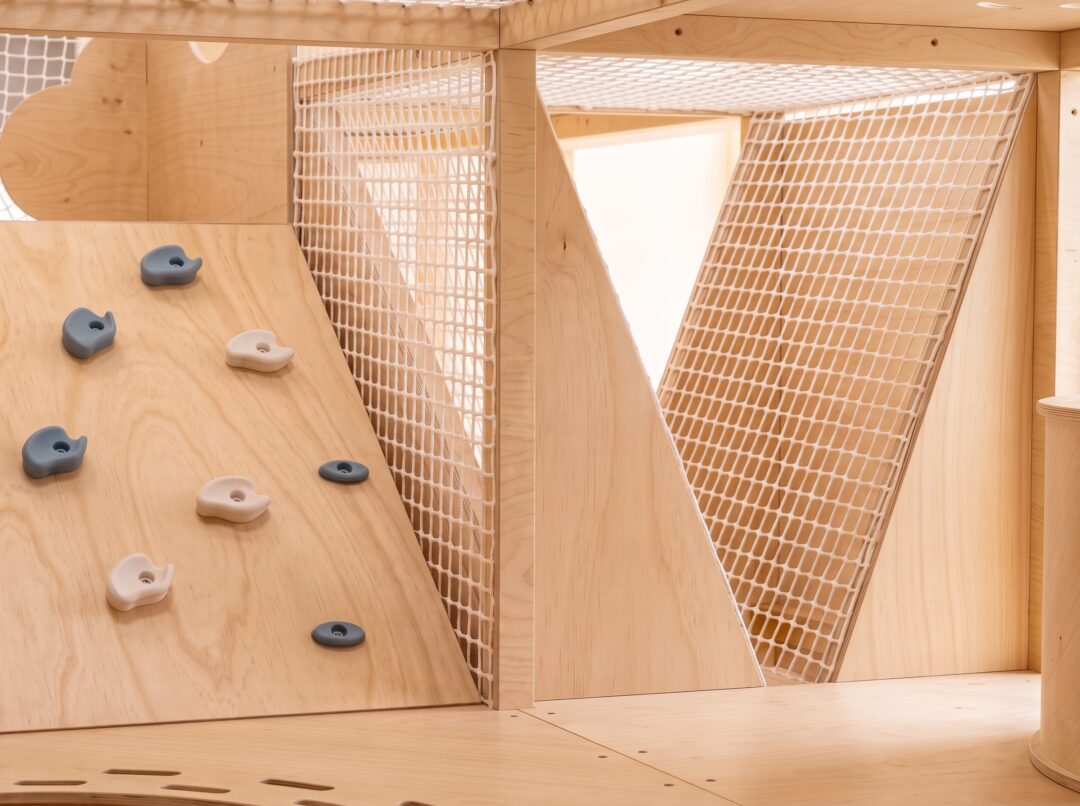
A climbing wall that builds strength, coordination and courage, with clouds waiting at the top.
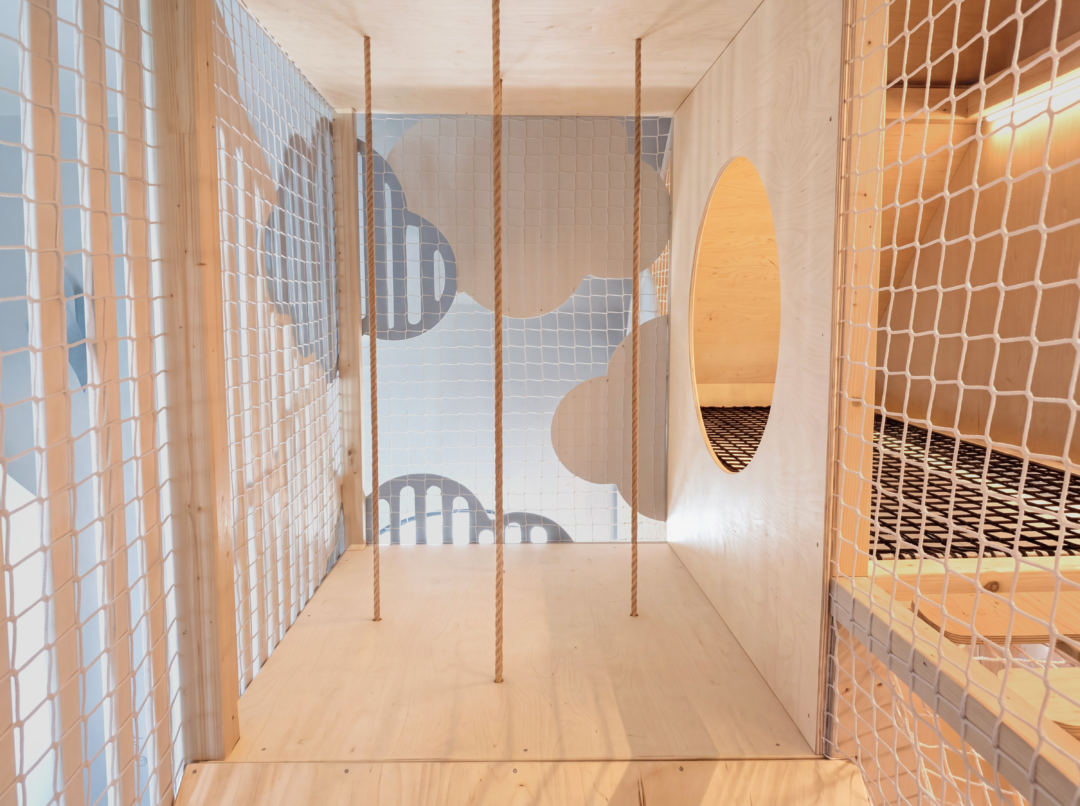
Several levels of the structure that give kids the feeling of a real climb and teach them to plan their movements.
Hidden nooks to explore, where kids can hide away, invent their own games and let their imagination run wild.
A ball pit, which brings pure joy, trains balance and provides sensory stimulation.
Cloud-shaped lamps that complete the story of a world in the sky, set the mood and blend perfectly with the interior.
Soft mats and carpet across the entire floor, so a fall ends in laughter, not tears.
The result: a playroom waiting for its first guests
Thanks to the glass wall, the playroom isn’t hidden away in the back. We designed it so that parents sitting at the table can watch their kids climb, and kids know their parents are right next door. Adults can stay at the party instead of constantly checking on what’s going on. Safety is always our top priority in design.
“Have you ever seen a more beautiful kids’ area? Neither have we!” – Oranżeria Lubartów
Why did Oranżeria choose Small Human Design?
The owners knew our previous projects and wanted to work with us from the very beginning. Throughout the project, regular contact and support at every stage also mattered to them. In an unusual space, questions come up all the time, and you can’t wait weeks for an answer. That’s why at Small Human Design we put good communication first. We’re partners, not just a jungle gym manufacturer.
Key takeaways: what makes a playroom in a small space work?
1. Floor area isn’t everything
A small floor area doesn’t rule out a great kids’ play area. Often, all it takes is to look up. Height gives you room for climbing, levels and adventure.
2. A story, not a set of equipment
Kids play longer when a space tells them a story. Reaching the clouds is a goal they want to come back to.
3. Visibility gives parents peace of mind
The glass wall between the hall and the playroom lets parents relax without leaving the party.
4. A historic interior needs a custom design
Sloped ceilings, historic walls, glass partitions. An off-the-shelf playground from a catalogue doesn’t always fit here. A custom design turns limitations into assets and preserves the character of the place.
Safety comes first
We design and build every structure in line with the EN 1176 playground safety standards. We use certified wood, sanded to be smooth and safe to the touch.
To learn more about how we help with certification, click here.
Have an unusual space? Let’s see what magic we can make
A small room, sloped ceilings, a historic interior? For us, that’s a starting point, not an obstacle. Get in touch, and together we’ll create a kids’ playroom that neither kids nor parents will want to leave.


